Community first
Public space shaped around local needs, shared resources, and collective life.
Public Market / Civic Space
An adaptable market and community hub at Sarah D. Roosevelt Park. Operable stalls allow the street edge to shift between commerce and assembly, while a community wing supports organizing, education, and cultural programming.
The Hearth proposes a shared public space for the Lower East Side and Chinatown: a place to exchange food, ideas, and experiences. Circular gathering spaces and operable markets connect everyday commerce with cultural expression and civic participation.
Public space shaped around local needs, shared resources, and collective life.
Vendors, dining, and classrooms bring exchange and cultural expression together.
A welcoming place for families, seniors, students, and workers.
A design ambition to support community resilience in the face of gentrification.
The project’s historical research connects marketplaces, gathering, and collective action. The original timeline is retained as a research artifact; its historical claims have not been independently verified here.
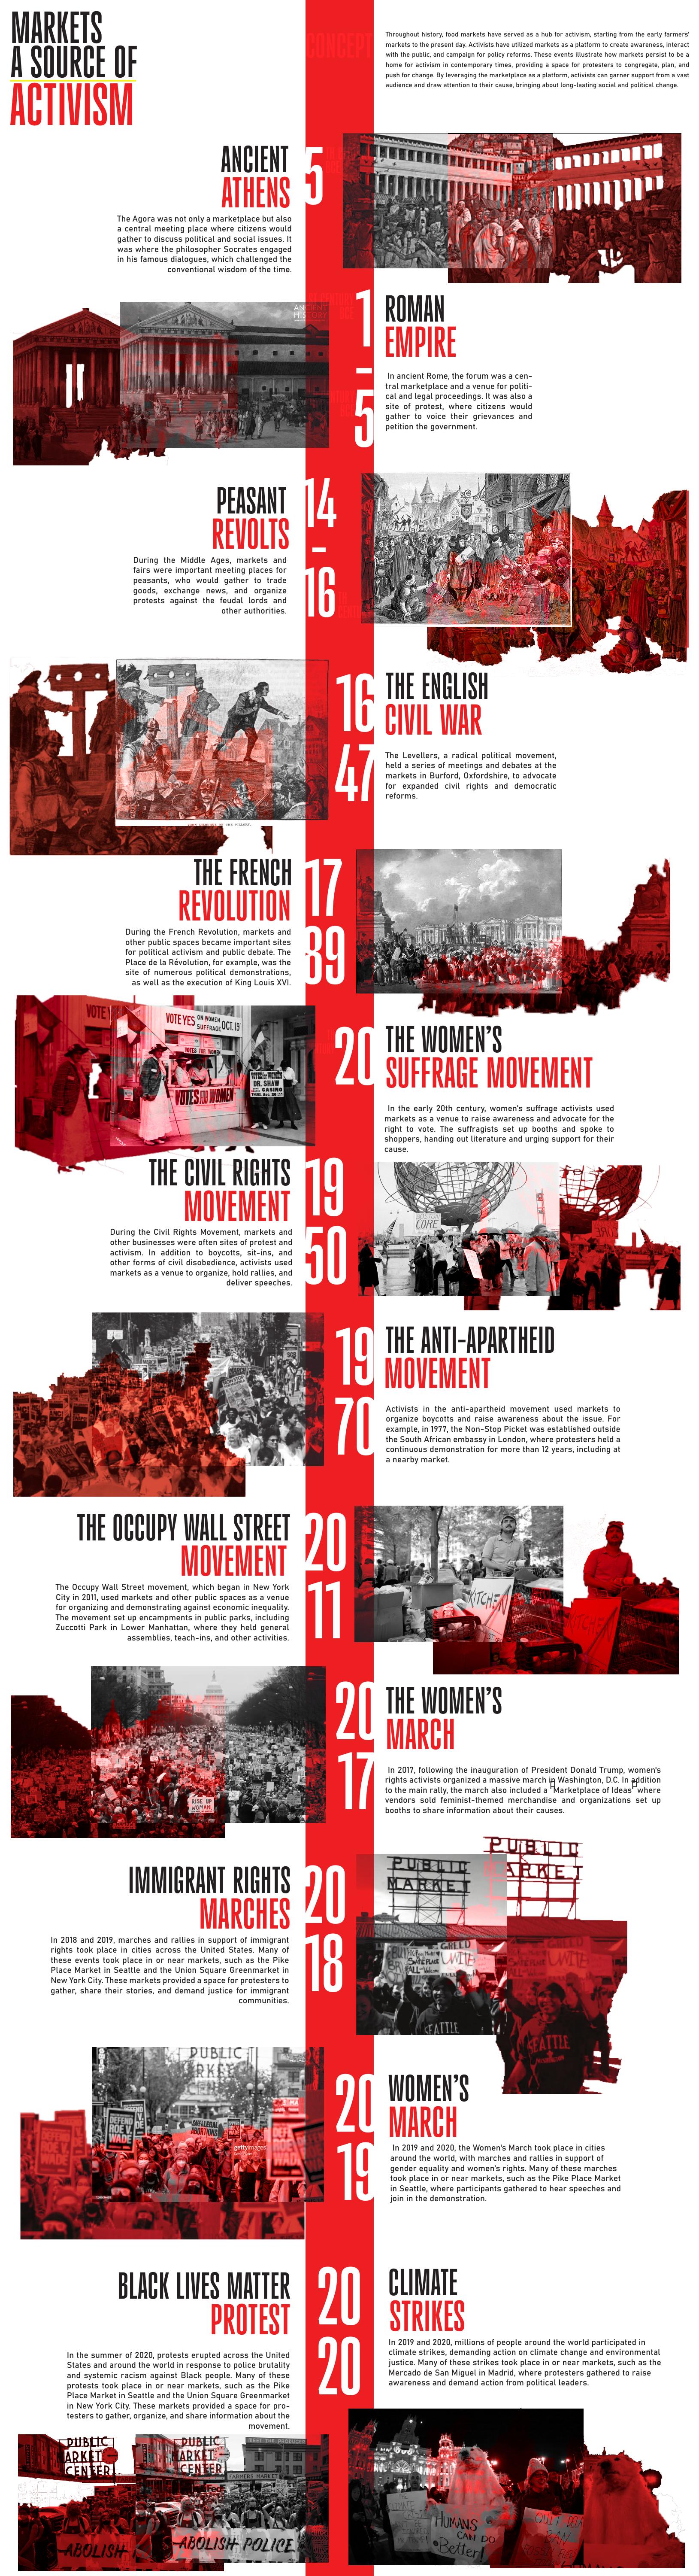
Scroll within the timeline to explore the research.
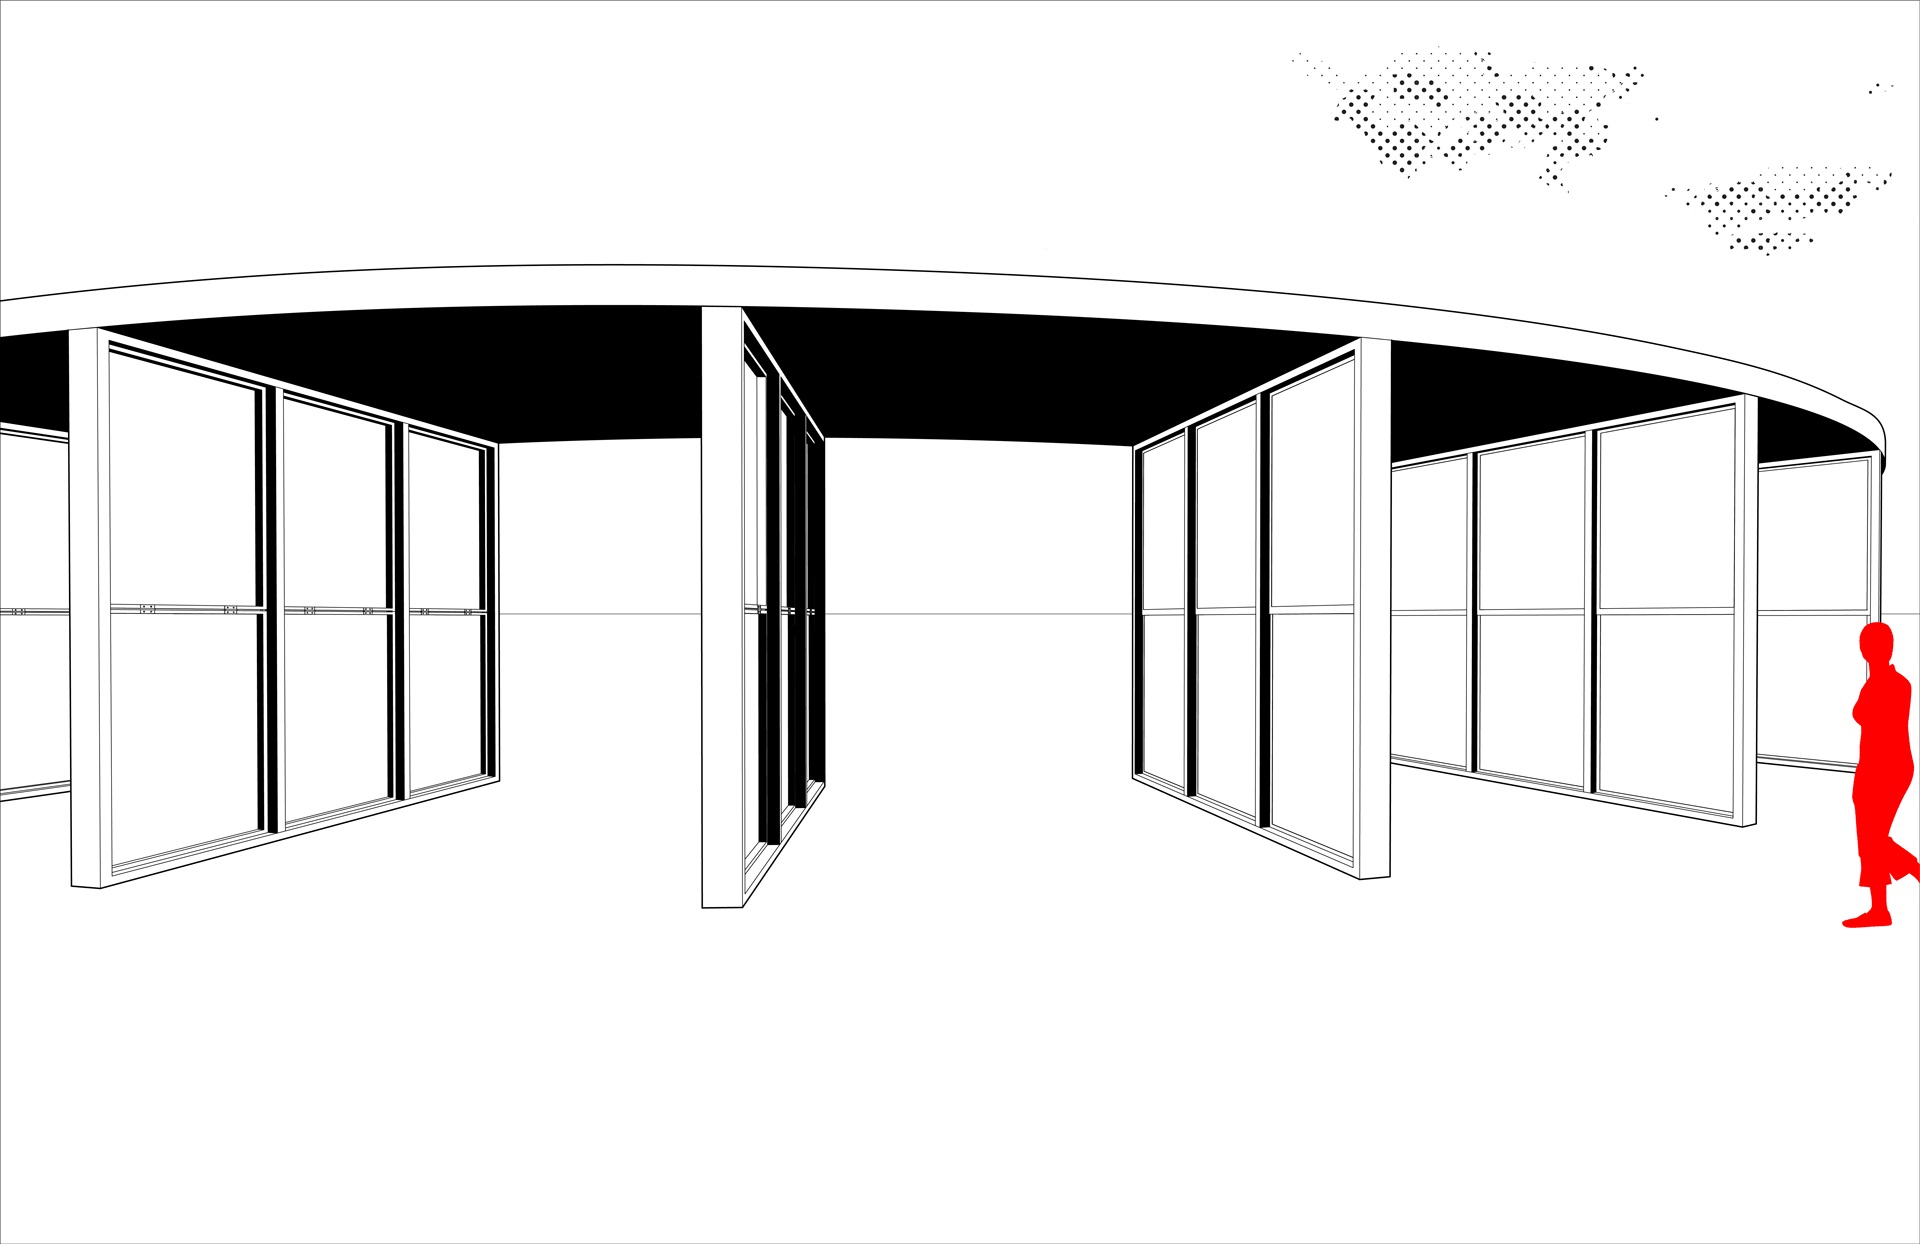
Deployable stalls allow the market edge to change configuration. The original movement study and assembly drawings show how the fixed canopy relates to movable market elements.
04 / SECTIONS
The studies explore solar exposure and building-service strategies, including green roofs, rainwater and greywater storage, operable windows, louvers, and photovoltaics. These are academic design studies, not verified performance or compliance results. The sun-path and exposure views are AI-assisted presentation refinements, not new simulations; original analysis diagrams remain available below.
Community classrooms and shared resources, interior market halls and dining, and a transit-facing entrance organize the site. Curving market edges connect these anchors with open gathering spaces.